Save
Ask
Tour
Hide
Share
$3,950,000
New Listing

500 Shetland Road
Las Vegas, NV 89107

For Sale|Single Family Residence|Active
5
Beds
5
Total Baths
4
Full Baths
1
Partial Bath
7,249
SqFt
$545
/SqFt
1970
Built
Subdivision:
None
County:
Clark
Listing courtesy of Lusso Residential Sales & Inv (702) 445-4555
Call Now: 702-553-3109
Is this the listing for you? We can help make it yours.
702-553-3109
500 Shetland Road500 Shetland Road500 Shetland Road500 Shetland Road
Save
Ask
Tour
Hide
Share

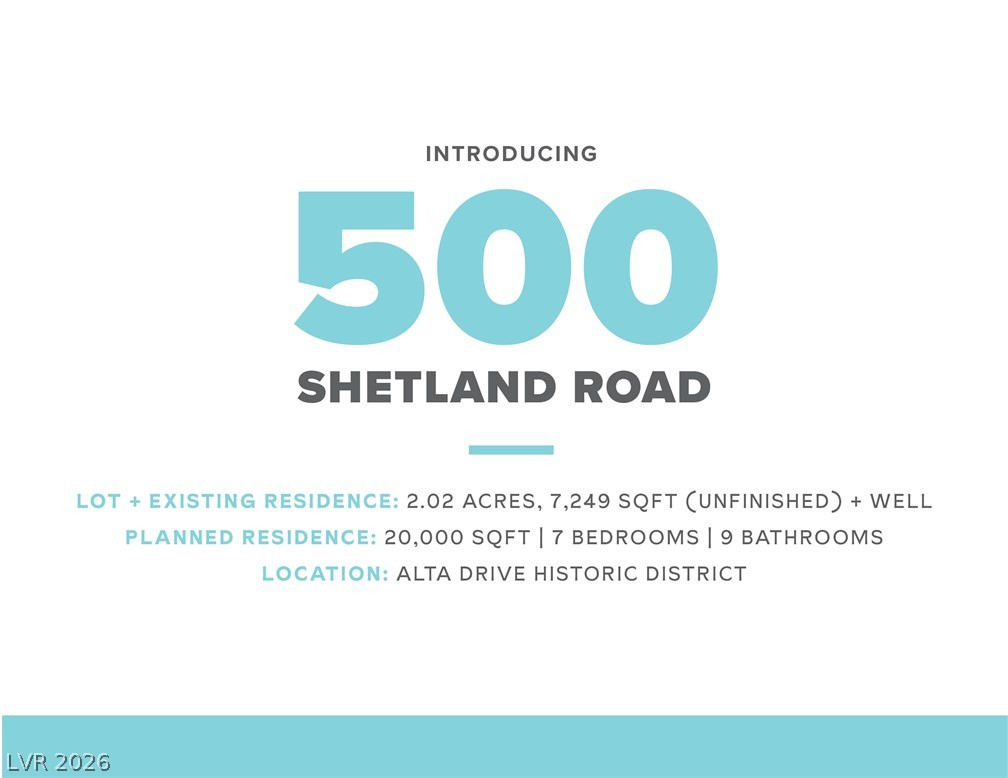
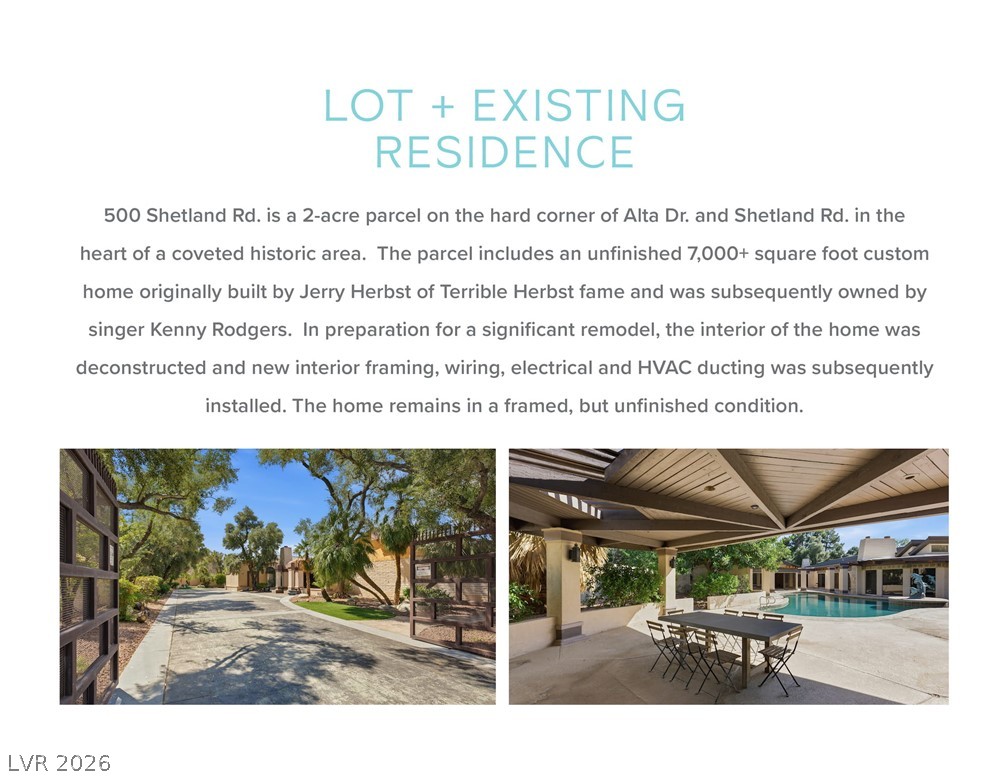
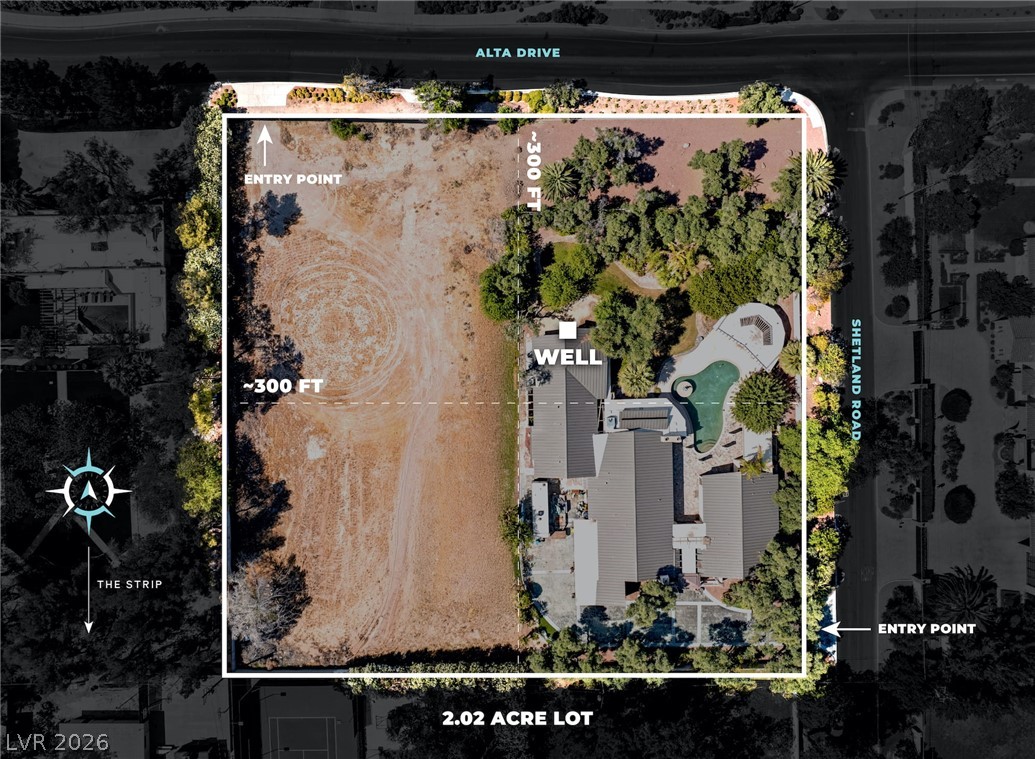
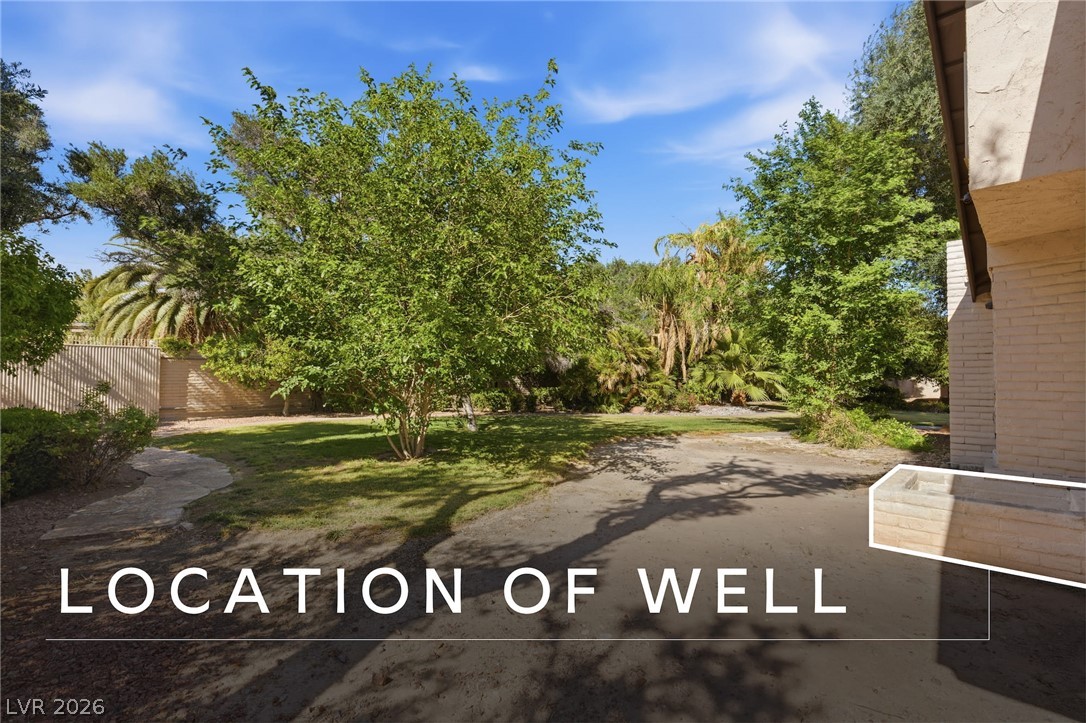
500 Shetland Rd. is a 2-acre parcel on the hard corner of Alta Dr. and Shetland Rd. in the heart of the coveted Alta Drive Historic District. The parcel includes an unfinished 7,000+ square foot custom home originally built by Jerry Herbst of Terrible Herbst fame and was subsequently owned by singer Kenny Rodgers. A substantial 20,000 sq/ft home had been designed for the property, the owner first decided to perform a significant remodel on the existing home. The interior was stripped and new interior framing, wiring, electrical and HVAC ducting was subsequently installed. The home remains in updated, yet unfinished condition. In addition, the centrality of the location is perfect for those who want quick access to Downtown, The Strip or the Harry Reid International Airport (it is also less than 10 minutes from the private North Las Vegas airport). There are few opportunities to own a large property in a prime location, on a community well, with the ability to build whatever your heart desires. If you have been looking for something very special in a more private non-HOA community, this is it.

Save
Ask
Tour
Hide
Share
Listing Snapshot
Price 
$3,950,000
Days On Site 
0 Days
Bedrooms 
5
Inside Area (SqFt) 
7,249 sqft
Total Baths 
5
Full Baths 
4
Partial Baths 
1
Lot Size 
2.02 Acres
Year Built 
1970
MLS® Number 
2794934
Status 
Active
Property Tax 
$12,823
HOA/Condo/Coop Fees 
N/A
Sq Ft Source 
N/A
Friends & Family
Recent Activity
24 hours agoListing first seen on site
yesterdayListing updated with changes from the MLS®
General Features
Acres 
2.02
Attached Garage 
Yes
Direction Faces 
South
Garage 
Yes
Garage Spaces 
3
Parking 
AttachedGaragePrivateRV Access/Parking
Property Sub Type 
Single Family Residence
Sewer 
Public Sewer
SqFt Total 
7249
Style 
OneStory
Utilities 
Underground Utilities
Water Source 
PrivateWell
Zoning 
Single Family
Interior Features
Cooling 
Central AirElectric
Fireplace 
Yes
Fireplace Features 
Great RoomLiving RoomWood BurningMaster Bedroom
Fireplaces 
3
Flooring 
Concrete
Furnished 
Unfurnished
Heating 
CentralElectric
Interior 
Master Downstairs
Laundry Features 
Gas Dryer HookupNone
Bedroom 2 
Dimensions - 22x15Description - Closet,Downstairs
Bedroom 3 
Dimensions - 13x11Description - Closet,Downstairs
Bedroom 4 
Dimensions - 25x20Description - Downstairs
Bedroom 5 
Dimensions - 15x20Description - Downstairs
Kitchen 
Description - Other
Living Room 
Description - None
PrimaryBathroom 
Description - None
PrimaryBedroom 
Dimensions - 22x35Description - Closet,Dressing Room,Sitting Room
Save
Ask
Tour
Hide
Share
Exterior Features
Exterior 
Private Yard
Fencing 
BlockBrickFull
Lot Features 
Landscaped
Patio And Porch 
PatioPorch
Pool Features 
In GroundPrivate
Private Pool 
Yes
Roof 
Metal
Community Features
Association Amenities 
None
Financing Terms Available 
CashConventionalVA Loan
Horse Property 
None
Schools
School District
Unknown
Elementary School
Wasden, Howard,Wasden, Howard
Middle School
Hyde Park
High School
Clark Ed. W.
Listing courtesy of Lusso Residential Sales & Inv (702) 445-4555


Listing information is provided by Participants of the Greater Las Vegas Association of Realtors. IDX information is provided exclusively for personal, non-commercial use, and may not be used for any purpose other than to identify prospective properties consumers may be interested in purchasing. Information is deemed reliable but not guaranteed. Copyright 2026, Greater Las Vegas Association of Realtors.
Last checked: 2026-07-24 08:58 PM UTC

Neighborhood & Commute
Source: Walkscore
Save
Ask
Tour
Hide
Share